Fitting, and an outdoor socket
An electrician fits the socket if the panel needs one outside.
Read morePlug-in Solar North East / What the rules allow
Nobody quotes until we've looked at where the panel would go and checked it against the rules. Brick and stone are usually fine. Timber is not.
Most houses are fine. We still look first, because the alternative is finding out when you come to apply for planning permission.
Most people haven't heard about this part of the change. For houses and for blocks of flats, the new right rules out wooden wall, balcony and timber-clad installation of plug-in solar. Brick, stone and render are not affected by it.
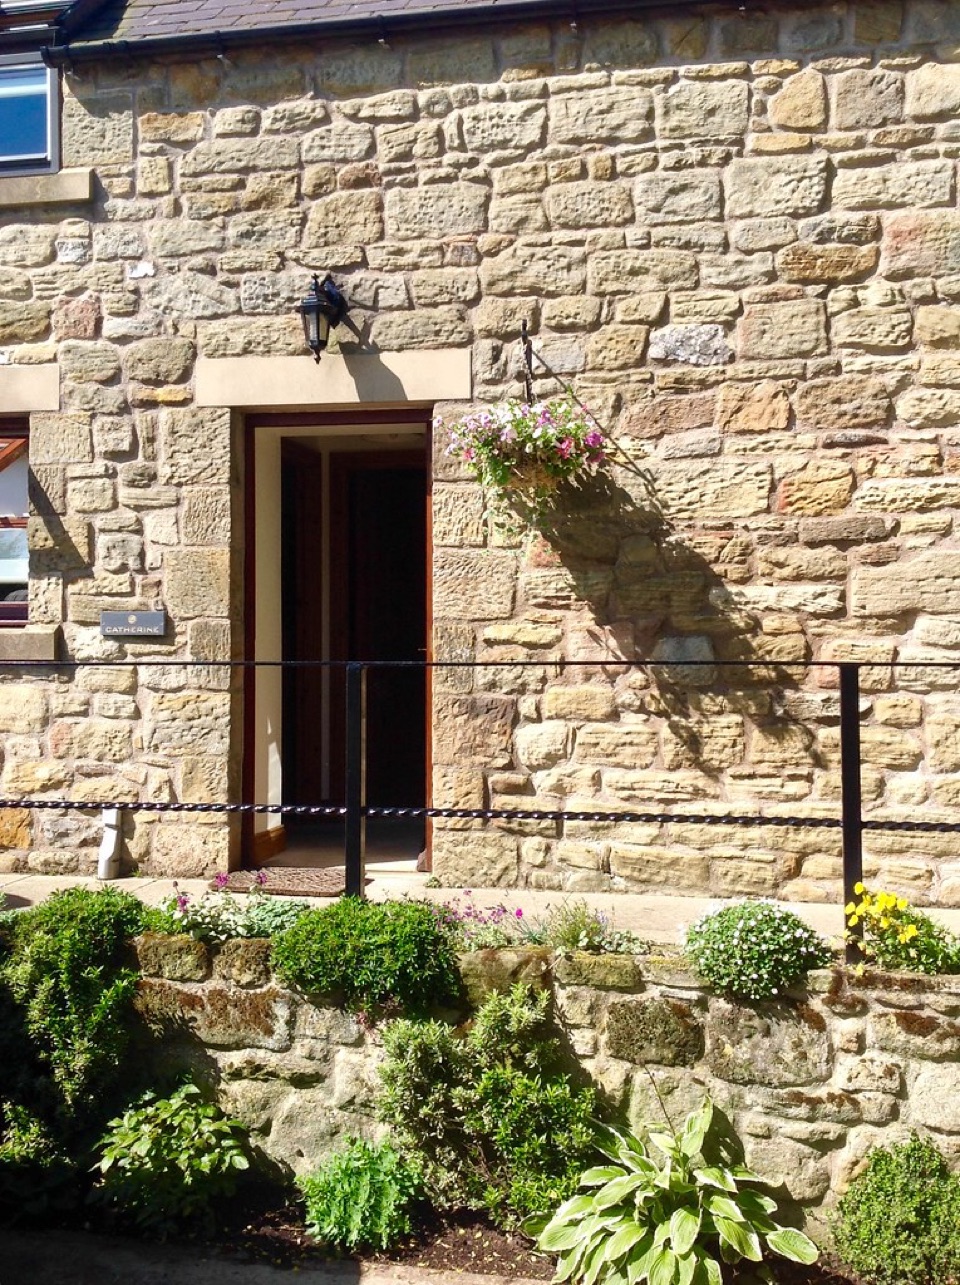
Pebbledash and render sit on something, and a fixing has to reach whatever that is. That is a question for whoever fits the panel. It is worth asking at the same time as the planning one.
The new limits for a house are specific. On a surface abutting a highway, up to 200 mm. On other surfaces, up to 400 mm. A pitched roof keeps it under the ridge and projecting 200 mm at most. A flat roof allows 600 mm above the roof and no more.
Those numbers bite hardest on a frame that tilts a panel towards the sun. Open ground behind the house is usually easier.
Two things depend on this. The planning rules ask whether the wall faces a highway inside a conservation area or a World Heritage Site, because panels on that elevation are out. The second thing is how much the panel would generate, and the gap between one wall and another is wide.
kWh a year. PVGIS, 0.8 kWp, 14 per cent losses, one point in Newcastle, under ideal conditions, so read them as a ceiling.
A listed building needs planning permission and listed building consent of its own, so speak to your planning authority before you order anything. A scheduled monument needs the same, and so does land that comes with a listed building rather than sitting apart from it.
Durham has a World Heritage Site in the middle of it, and there are a lot of conservation areas across the North East, so this comes up here fairly often.
Between now and 27 August 2027, either set of rules can apply to your house. In the Planning Portal's words, you can follow the rules as they stood immediately before 27 August, or the new ones, and you choose which one you're relying on.
We'll tell you which set treats your surface better. If neither of them helps, we'll tell you that too.
On this page
Not sure your house is suitable?
One postcode and the surface. We will check it.
Check my postcodeUsually not. Plug-in solar leans on the permitted development rights that already exist for small solar, and most houses sit inside them. The right comes with conditions, so it isn't automatic. A house that falls outside them needs a planning application, and the government expects that to cost more than the panel.
No. Since 27 August 2026 the planning right has left out wooden walls, balconies and timber cladding for plug-in solar. The same change applies to houses and to blocks of flats. We look at yours before anyone quotes.
Ask your landlord or your freeholder first. The government response to the consultation records renters and leaseholders needing that consent. It also records lease terms and building management getting in the way.
Where were you thinking of putting it?
Tell us your name, postcode and email, and the roof, wall or yard you're thinking of. The reply is an email saying whether the rules allow it and roughly what it would generate.
Replies come by email. Nothing is passed on and nobody pays us commission.
Send us a postcode and a line about the surface. You get an email back with the answer for your own house.
If the rules don't cover your surface, we'll say so. The government expects a planning application to cost more than the panel itself.
Check my postcode